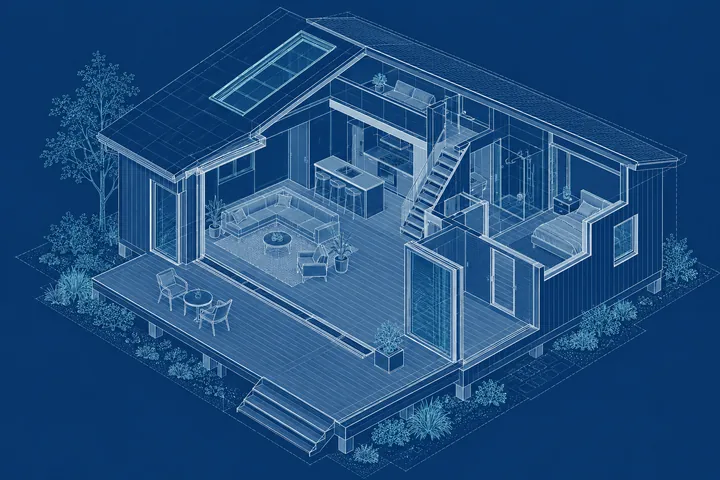
Blueprint cutaway · ภาพสถาปัตย์อ่านเป็นระบบ
แบบบ้านตัดให้เห็นภายใน
ลองสร้างภาพแบบBlueprint cutaway เปลี่ยนแนวคิด สี และรายละเอียดในช่องภาษาไทยให้เข้ากับงานของคุณ
เปลี่ยนข้อความภาษาไทยในวงเล็บ 2–3 จุดเป็นไอเดียของคุณ ภาพที่ได้อาจต่างกันตามโมเดลและการสร้างแต่ละครั้ง
แก้เฉพาะ 3 จุดใน [วงเล็บ] แล้วคัดลอกไปใช้
Create a conceptual architectural blueprint illustration of one complete small building in an elevated three-quarter cutaway view.
Remove only the front wall and part of the roof to reveal a coherent room layout. Use precise white technical linework on a flat deep-blue background, with thin construction guides and restrained line weights.
Keep stairs, floors and openings physically coherent. This is a visual concept, not a certified construction drawing. No dimensions, text labels, fake annotations or people.

Subject or main choice:
[ประเภทและสไตล์อาคาร]

Palette or supporting choice:
[ห้องหรือพื้นที่ที่อยากเน้น]

Context or final choice:
[สีพื้นแบบและสีเส้นเน้น]

Use only the three editable choices to customize the design; keep the medium, camera, framing and composition above.
No watermark or unrelated logos. Landscape 3:2.
Replace the three bracketed values with your choices and remove the brackets before generating.